
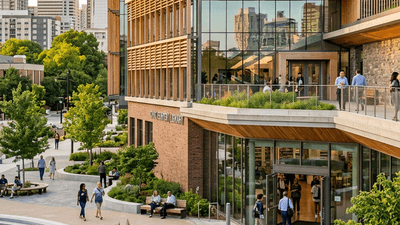



For generations, American civic architecture was defined by a specific, narrow vocabulary: monumental scale, neoclassical columns, and impenetrable facades. It was architecture designed to project authority. Today, however, the definition of the "public realm" is undergoing a profound transformation. Driven by urgent climate mandates and a long-overdue reckoning with spatial equity, American architects are proving that true civic design is measured not by its grandiosity, but by its environmental stewardship, its accessibility, and its contextual honesty.
This shift is manifesting across three distinct typologies: the modernization of historic government campuses, the elevation of affordable housing to high-performance standards, and the reclamation of overlooked cultural heritage. Together, they offer a new blueprint for how architecture firms can successfully navigate public and community-focused projects in 2026 and beyond.
Elevating the Statehouse: The Newhouse Building's Sustainable Triumph
Integrating modern, high-performance infrastructure into a historic government campus is one of the most delicate tightrope walks in architecture. The design must respect the legacy vernacular while aggressively pushing the envelope on energy performance and modern workplace ergonomics.
A prime example of this successful balancing act is the recent replacement of the Irving R. Newhouse Building on Washington state's West Capitol Campus in Olympia. The project recently secured a prestigious USGBC Local Leadership Award, signaling a critical shift in how state governments are approaching their capital projects.
For architecture professionals, the Newhouse project underscores a vital market reality: public sector clients are no longer treating sustainability as a value-add or an alternate bid item; it is the baseline. The USGBC recognition highlights how the design team successfully navigated stringent state energy codes while creating a facility that enhances the historic fabric of the Capitol Campus. This requires firms to deeply integrate lifecycle carbon analysis and passive design strategies at the earliest conceptual phases, rather than relying on bolt-on green technologies late in the design process.
"The public sector is increasingly viewing its real estate portfolio not just as administrative space, but as highly visible demonstrations of policy priorities. Achieving USGBC recognition on a state capitol campus sends a clear message to the market regarding the state's climate commitments."
Democratizing High-Performance Design: Northview Point Apartments
If the Newhouse building represents the modernization of traditional civic space, the evolution of affordable housing represents the expansion of the civic realm. Historically, affordable housing in the United States was plagued by value-engineering, resulting in uninspired massing and poor environmental performance. That paradigm is being shattered by firms willing to apply high-design rigor to tight-budget projects.
Look no further than the Northview Point Apartments in Sacramento, recently completed by Brooks Scarpa Huber. The project stands as a masterclass in spatial efficiency and ecological responsibility, achieving a remarkable LEED Platinum certification.
The defining feature of Northview Point is its carved-out central courtyard. This is not merely an aesthetic gesture; it is a highly functional design mechanism. By carving out the massing, the architects achieved three critical objectives:
- Passive Environmental Control: The courtyard facilitates cross-ventilation and maximizes daylight penetration into the units, drastically reducing the building's energy loads and lowering utility costs for vulnerable residents.
- Social Condensation: It creates a protected, communal gathering space that fosters a sense of community and security, a critical component of successful affordable housing.
- Visual Porosity: It breaks down the institutional scale typical of high-density housing, creating a more welcoming interface with the surrounding neighborhood.
Firms looking to compete in the booming affordable housing sector must study this approach. Brooks Scarpa Huber proves that LEED Platinum is not exclusively the domain of tech headquarters and luxury high-rises; it is achievable in affordable typologies when sustainability is baked into the fundamental geometry of the building.
Unearthing the Overlooked: Heritage as a Pillar of Civic Design
True public architecture requires a deep understanding of the entire public. For decades, the architectural historical canon in the United States has marginalized or entirely ignored the built environment of minority communities. As firms engage in urban revitalization, master planning, and adaptive reuse, recognizing this hidden heritage is becoming a critical professional competency.
A recent cultural audit highlighted the world-class architecture hidden within the nation's overlooked Black cities and communities. From historic HBCU campuses designed by pioneering Black architects to mid-century modern enclaves and historic places of worship, these landmarks represent a vital, yet under-resourced, segment of American architectural history.
For contemporary practitioners, this is not just an academic issue; it is a practical one. When architecture firms enter these communities for new development or public projects, a failure to recognize and honor existing architectural landmarks often leads to community friction, delayed entitlements, and fundamentally poorer design. Conversely, firms that conduct rigorous historical audits and engage with the legacy of these neighborhoods can leverage that heritage to create deeply resonant, contextually rich architecture.
The Strategic Value of Contextual Audits
Firms should consider integrating "Cultural and Heritage Audits" into their standard pre-design services, moving beyond standard zoning and environmental reviews to include:
- Mapping unlisted but culturally significant community structures.
- Identifying local material vernaculars unique to specific historic enclaves.
- Engaging local historians and community elders during the schematic design phase.
The New Paradigm: Comparing the Civic Approaches
To understand the magnitude of this shift, we can look at how the approach to public and community architecture has evolved over the last two decades:
| Design Element | Traditional Public Architecture | The New Civic Standard (2026) |
|---|---|---|
| Sustainability | Code minimums; "bolt-on" green features. | LEED Platinum/USGBC Leadership; Passive-first design. |
| Affordable Housing | Value-engineered boxes; isolated from context. | High-performance (e.g., Northview Point); integrated community spaces. |
| Historic Context | Focus strictly on formally registered historic districts. | Proactive identification of overlooked/minority cultural landmarks. |
| Form & Massing | Monumental, imposing, institutional. | Porous, accessible, human-scaled (e.g., carved courtyards). |
Looking Forward
As we navigate the complexities of practice in 2026, the boundaries of what constitutes "civic architecture" are thankfully expanding. The recognition of the Newhouse Building by the USGBC, the architectural ingenuity of Brooks Scarpa Huber's Northview Point, and the vital reclamation of Black architectural heritage all point to a singular truth: the best public architecture is fundamentally empathetic.
For US architecture firms, the mandate is clear. We must design buildings that perform flawlessly for the environment, provide dignity and health for all income levels, and respect the full, complex tapestry of American history. This is the new triple bottom line—equity, ecology, and heritage—and it is the foundation upon which the next great era of American architecture will be built.